Back to projects
Single-family home · Miguelturra, Ciudad Real
Miguelturra.
Every plot suggests a way of living.
Design stage / 2023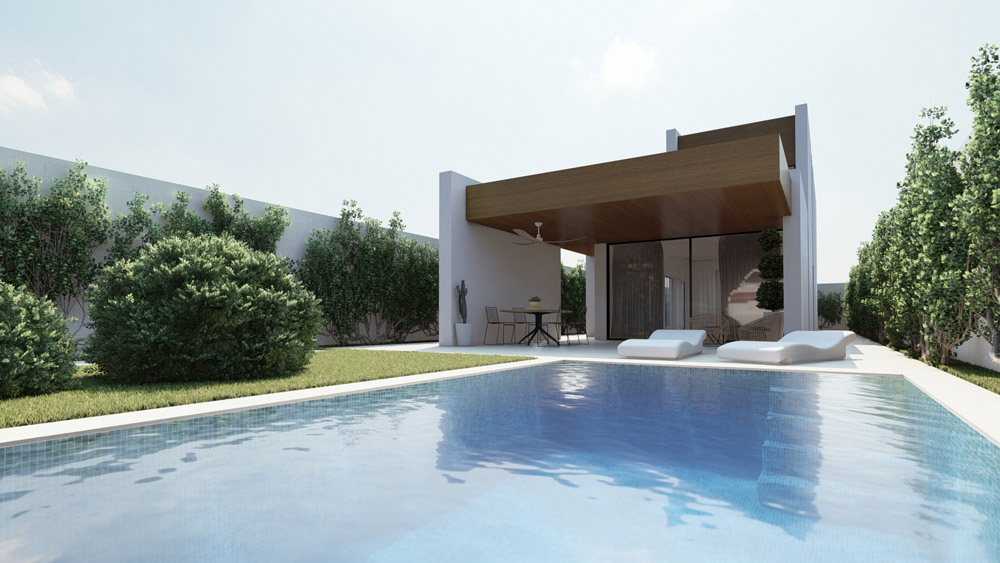
Project details
- Availability
- Ask the studio
- Location
- Miguelturra, Ciudad Real
- Published status
- Design stage · 2023
- Architecture
- Jaime Sanz Payá y Jorge Montoro Rodriguez
- Type
- Single-family home
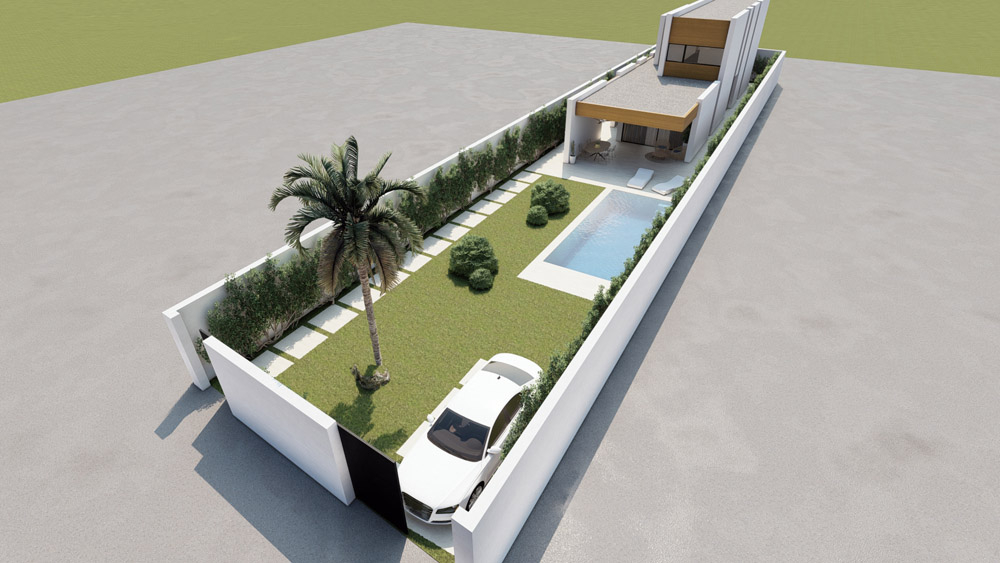
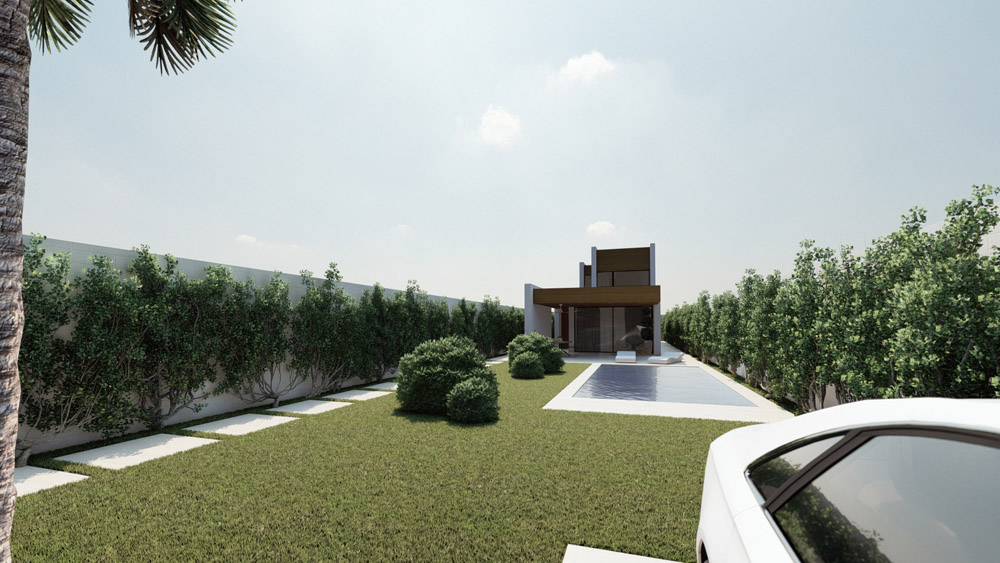
The elongated geometry of the plot provides the starting point: a route between the entrance, garden and pool leads to the home.
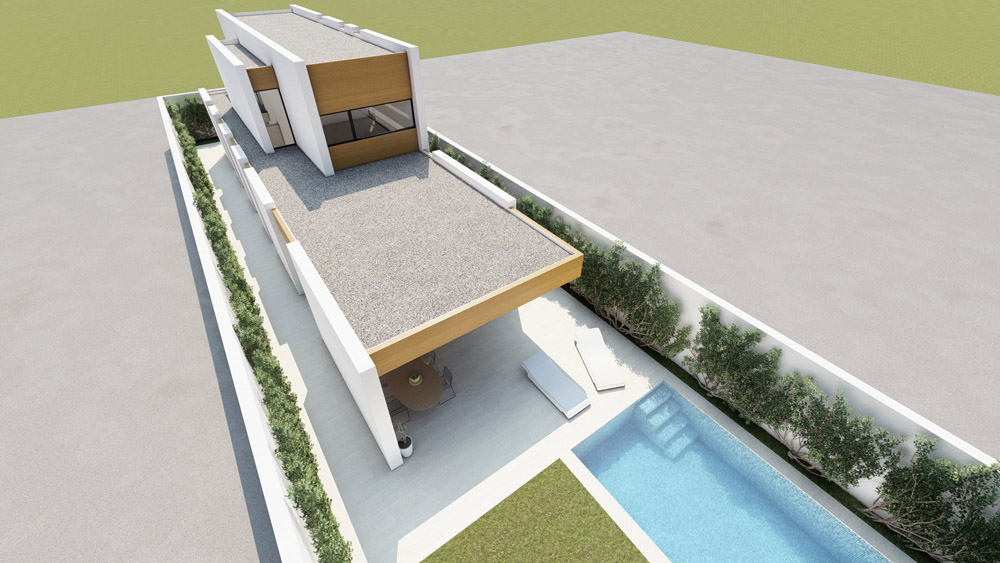
White walls, treated timber and limestone paving form a restrained material palette. A timber porch defines the transition to the interior.
The pool and parking area occupy the front of the plot. Cross ventilation complements a layout that responds to the particular conditions of the site.