
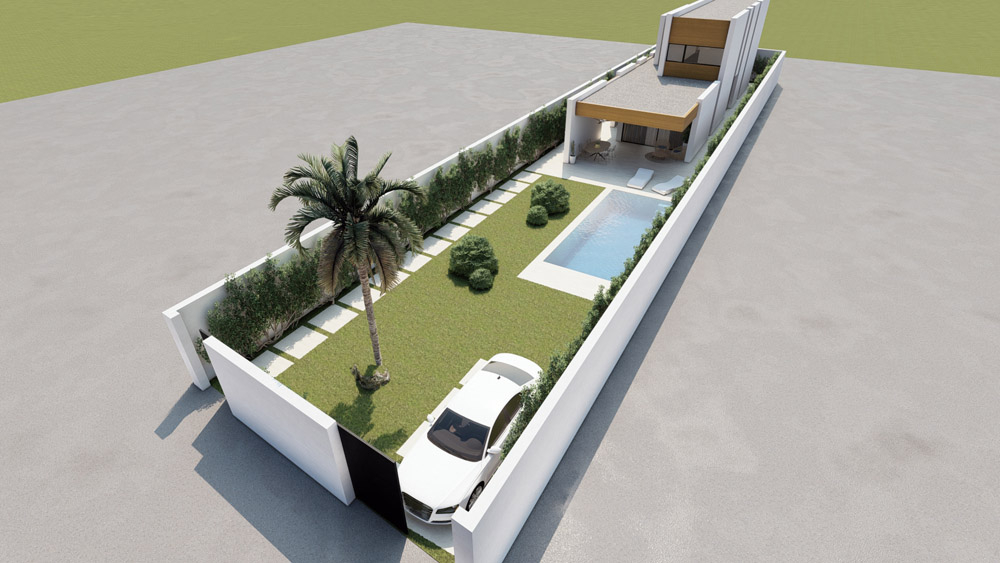
Define where and when the home is uncomfortable
A home may become uncomfortable in the afternoon and cool down before morning, or remain hot throughout the night. The living room might be usable while a bedroom is difficult to occupy. Describe these differences before deciding on an intervention. Identify the room, the hours and the activity affected. Your aim may be better sleep, being able to work in a particular room or relying less on cooling equipment. Each need deserves consideration in its own context.
Do not assume that greater cooling capacity will solve the problem, or that one improvement to the building envelope will be enough. Orientation, sunlight, construction, ventilation, occupancy and services can interact. A household record cannot replace a technical study. It can help the first discussion begin with the way the home actually behaves, rather than a solution selected before the building has been understood.
Record temperatures alongside the conditions
If you have a thermometer, take readings in the affected rooms at times you can repeat. Record the date, instrument position and whether windows were open or equipment was running. Avoid direct sunlight or a nearby heat source when the aim is to describe the room's usual environment. Do not treat readings taken in very different places or conditions as directly comparable.
Include how the room felt and what you were doing. Air temperature alone does not describe every aspect of comfort. If you have no measurements, a clear diary of rooms and times is still useful. You do not need to buy instruments to prepare an enquiry. Never remain in dangerous conditions to complete a record. If heat is affecting someone's health, move to a safe place and follow the relevant health advice for that person and situation.
Observe sunlight and the shading already available
From accessible locations, identify which windows receive direct sunlight and at what times. Describe existing shutters, blinds, awnings, porches and other forms of shading, including when they are used. Take a wider photograph that shows the position of each feature relative to the opening. If you do not know the orientation, do not guess. Available drawings may help establish it during the consultation.
Note whether the room is immediately below a roof, above another space or between other dwellings. These are useful contextual facts, not an automatic diagnosis of the cause. Do not climb onto roofs or dismantle shutter boxes or walls to investigate. If you are considering an external alteration to a shared building, raise that early. Owners' community requirements, heritage constraints or permissions may need checking. A proposal must consider both the intended improvement and whether it can actually be implemented.
Explain everyday use and ventilation constraints
Record occupancy hours, rooms that remain closed and the times when windows are opened or systems activated. Explain whether noise, security, outside air quality or the occupants' needs limit those options. A general suggestion may sound easy while being impractical for the particular household. Different homes cannot necessarily follow the same strategy.
Include heat-producing equipment such as computers or domestic appliances and any relevant patterns of use. If cooling is installed, gather its model, known maintenance history and usual settings without altering the installation yourself. Bills can provide consumption context. They cannot, on their own, attribute expenditure to overheating or support a fair comparison between two different homes. Separate what you know from what you want to find out. This helps the team decide which additional information is needed and how extensive the next stage of study should be.
Request coordinated options with clear assumptions
Set out your priorities and constraints: a budget still to be defined, acceptable loss of space, work with occupants present, maintenance preferences or elements you want to retain. Ask each option to explain which part of the problem it addresses and which uncertainties remain. Solar protection, envelope improvements, ventilation and building services need coordinated consideration. A partial proposal may omit a condition that determines the outcome.
Spain's Technical Building Code provides official energy and health-related documentation. The professional needs to establish the requirements that apply to the building and the scope of work, rather than assume every renovation triggers identical obligations. Ask whether calculations, checks or further analysis are needed. Do not accept savings percentages or temperature outcomes without understanding their assumptions. Compare options through their intended usefulness, complete scope and limitations, rather than a persuasive commercial figure alone.
Carry the decision into design and everyday use
Once a strategy has been selected, establish how it will be included in the design, who will resolve the interfaces between systems and which associated works it requires. An intervention may affect windows, electrical services, finishes or common areas. Leaving these relationships undefined makes quotations harder to compare and construction harder to coordinate. Request practical operating and maintenance instructions as part of the relevant scope.
Agree a sensible way to review the outcome, recognising that weather and occupancy change. Keep the initial observations and decisions to help interpret later experience, without treating two different days as conclusive evidence. For a first enquiry, prepare a simple plan, a record of timings, photographs of the openings and the information you have about the services. These can help define the next study. Household observations should support a professional discussion, rather than become an unsupported promise of performance.
Projects and next steps
Sources and references
Published: October 25, 2026. Requirements and documents must be checked for each property and proposed intervention.