Back to projects
Single-family home · Ciudad Real
Vivienda Atalaya.
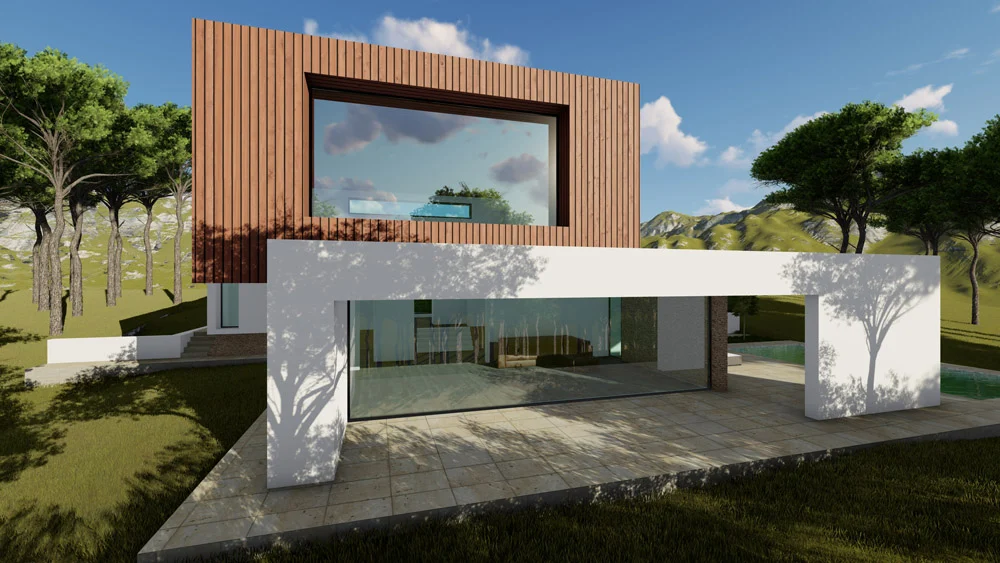
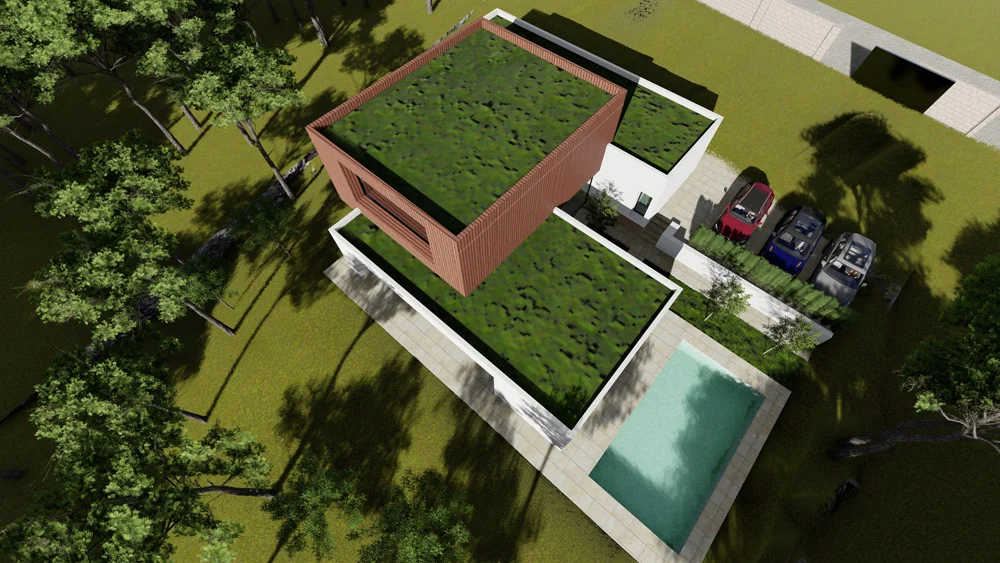
A home on a sloping plot, formed by three prisms framing views of the city.
Design stage / 2022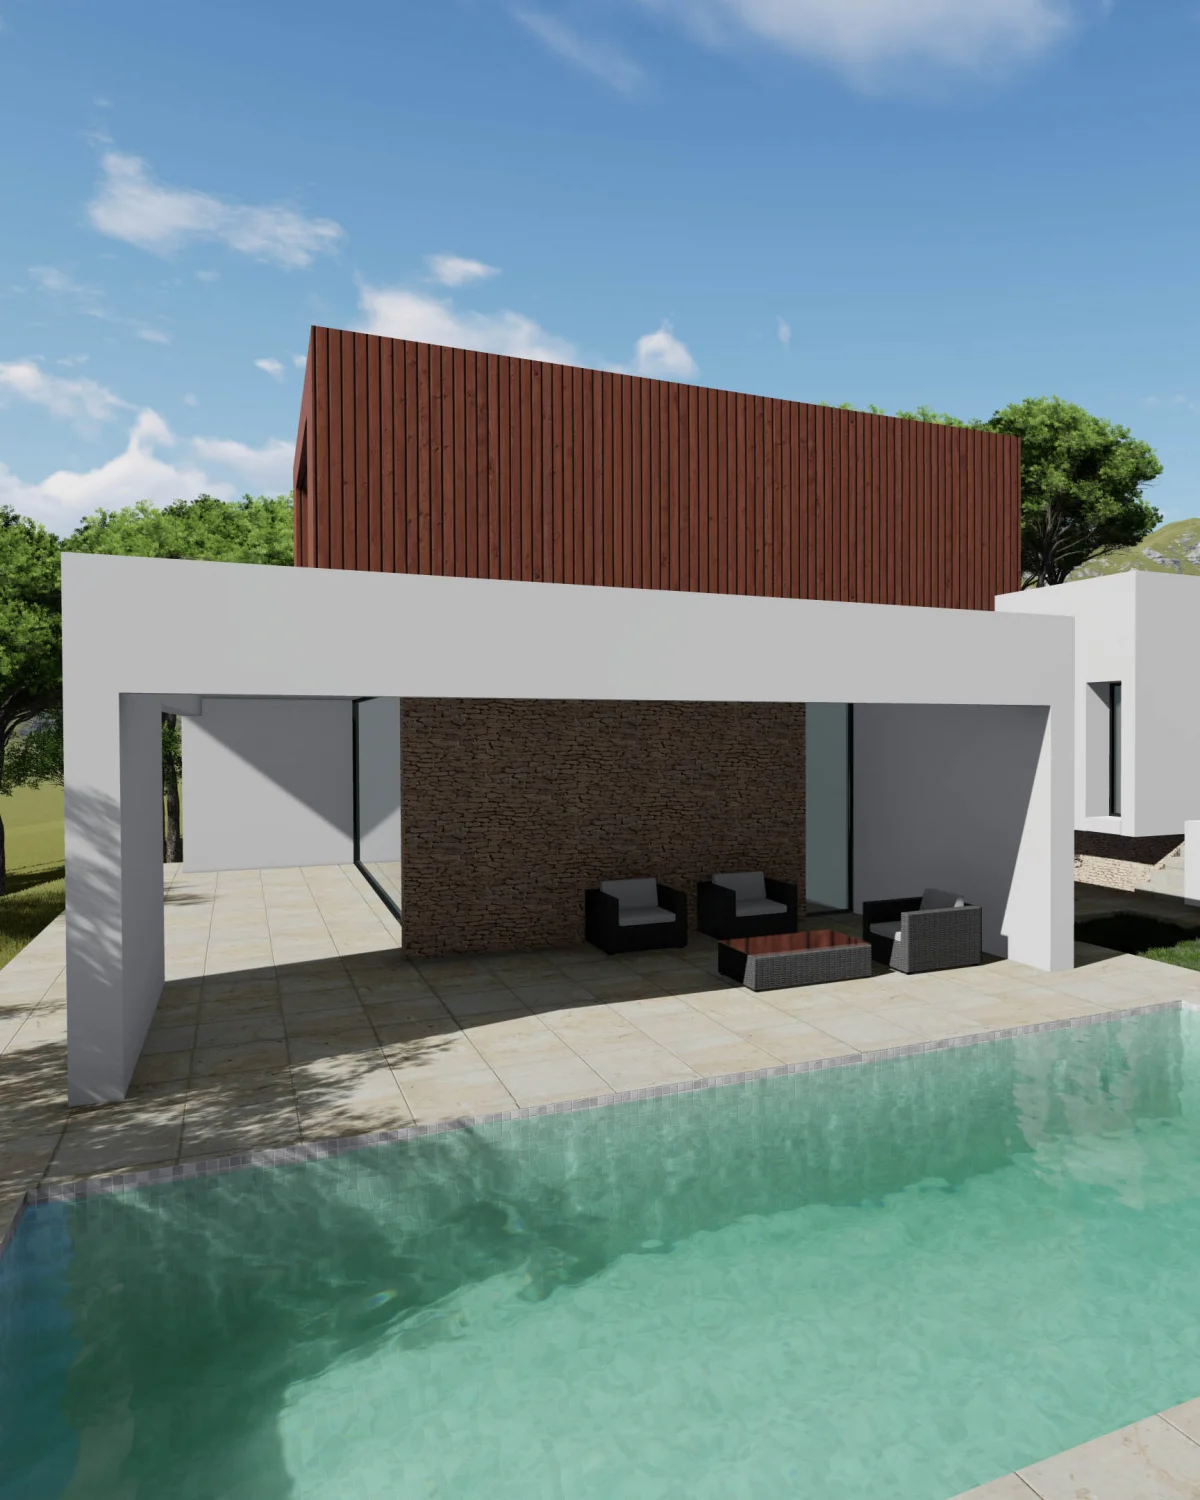
Project details
- Availability
- Ask the studio
- Location
- Ciudad Real
- Published status
- Design stage · 2022
- Architecture
- Jaime Sanz Payá, Jorge Montoro Rodriguez y Javier Valades Reina
- Type
- Single-family home
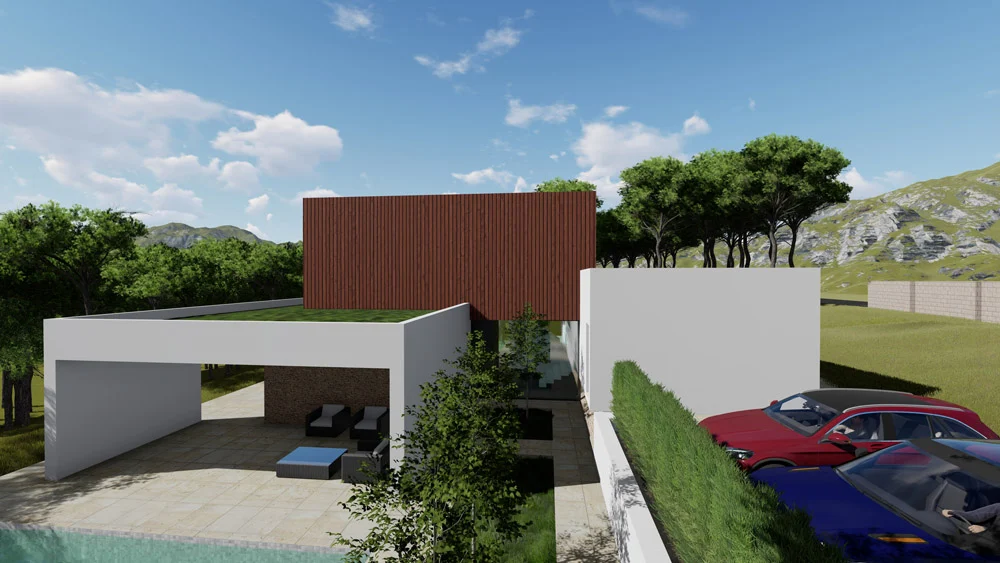
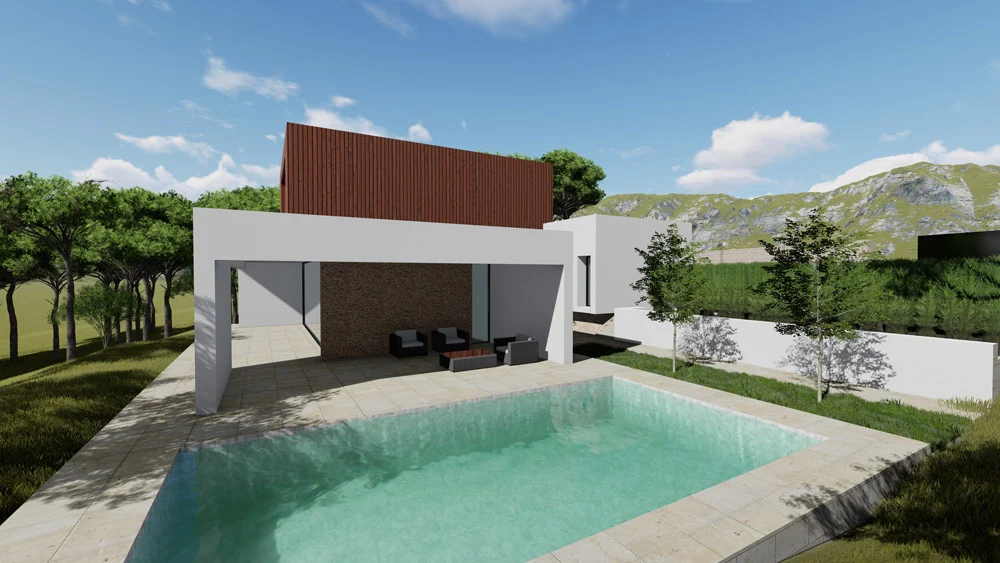
The sloping terrain is resolved through two lower volumes forming a base for a third.
One lower volume houses the kitchen, living room and dining room; the other contains the bedrooms. Upstairs are a study and a sitting room.
The finishes combine white render and timber slats. The plot includes a covered porch and pool, while orientation takes advantage of views and sunlight.