Back to projects
Commercial / public · Argamasilla de Calatrava (Ciudad Real)
Velatorio Argamasilla de Calatrava.
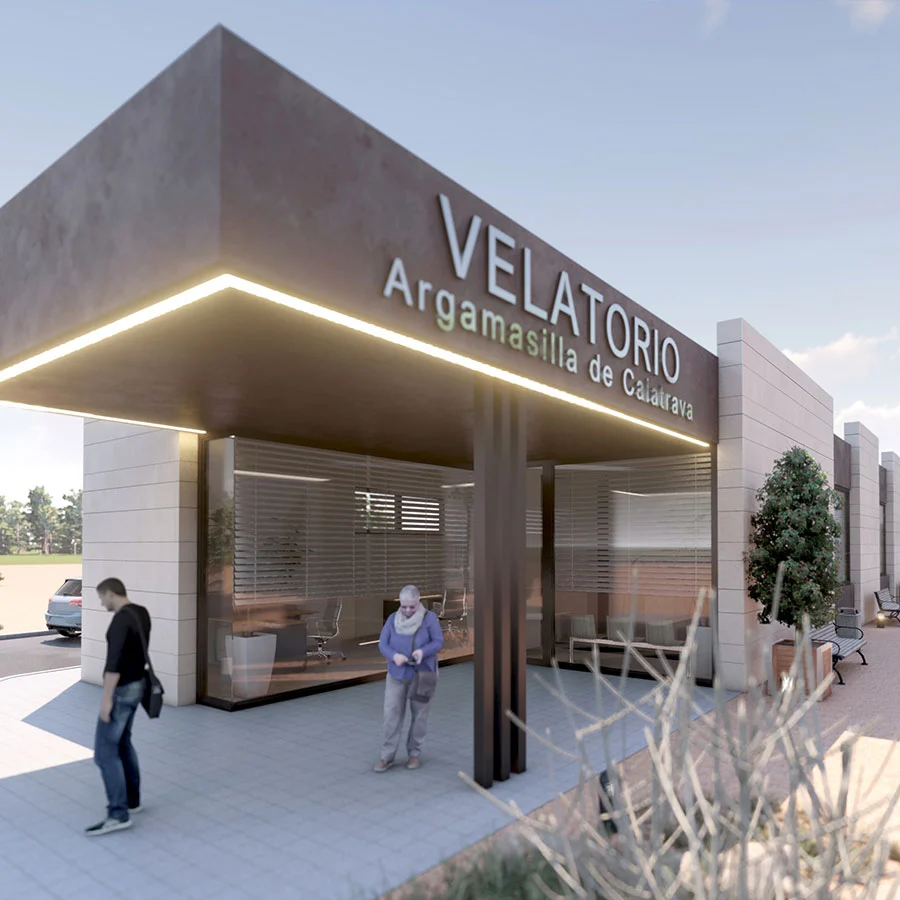
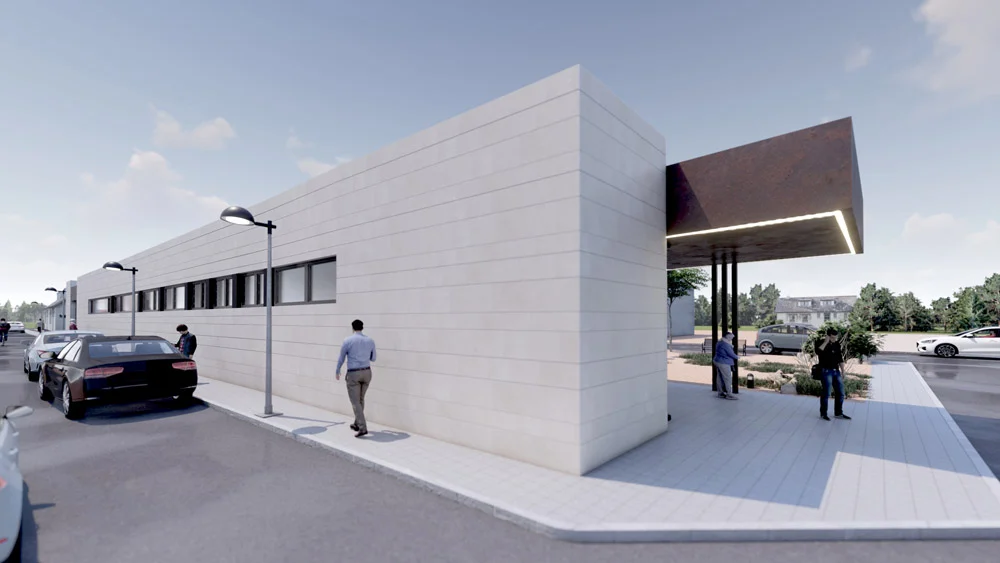
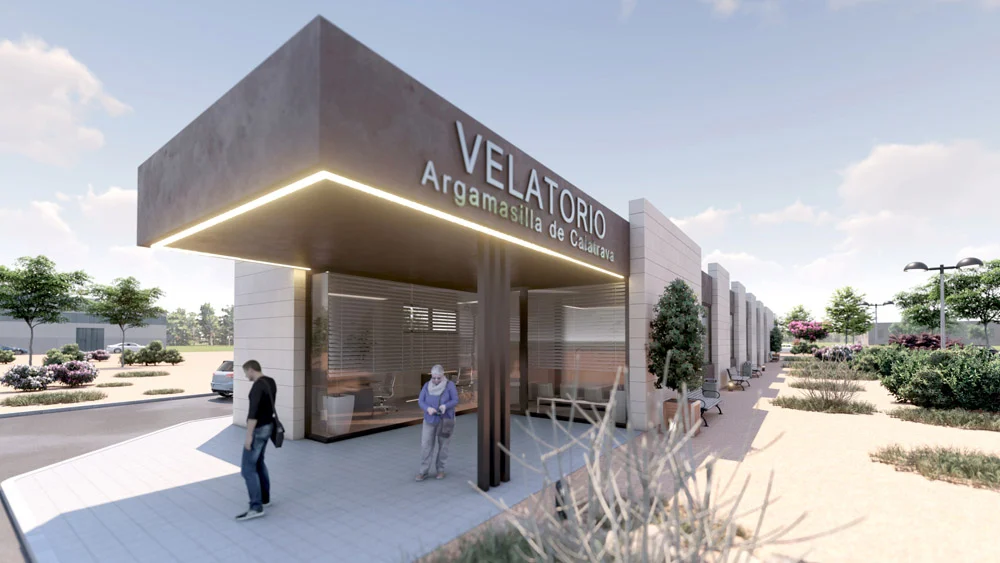
A funeral home design with an elongated volume, a sheltered entrance and private family rooms.
Design stage / 2023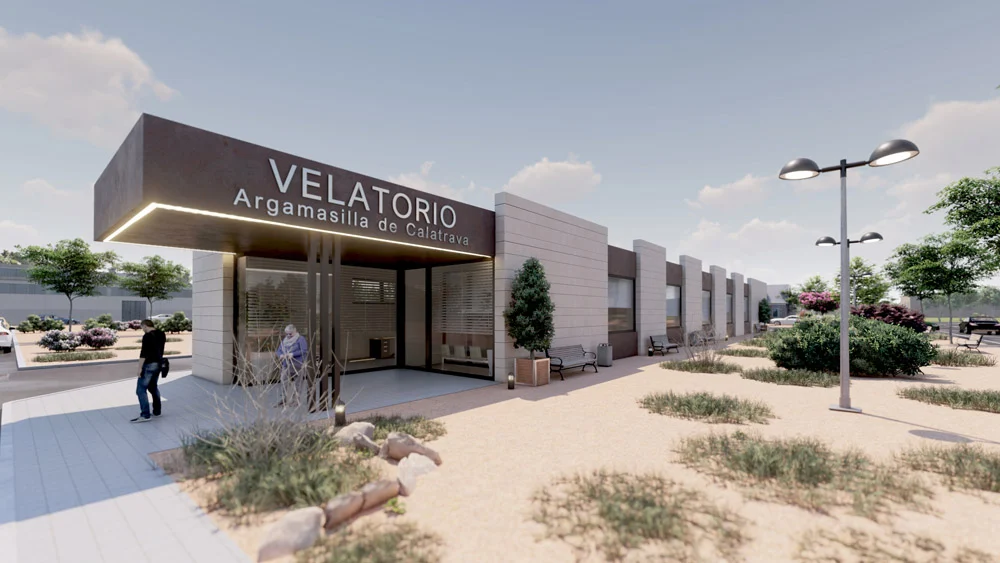
Project details
- Availability
- Ask the studio
- Location
- Argamasilla de Calatrava (Ciudad Real)
- Published status
- Design stage · 2023
- Architecture
- Jaime Sanz Payá y Jorge Montoro Rodriguez
- Type
- Commercial / public
The building arranges the viewing rooms along a linear structure and distinguishes the reception areas from the more private spaces.
A cantilever marks the entrance. Glazed openings and roof lighting bring daylight into arrival and circulation areas.
The rooms offer a more intimate atmosphere for families. Timber is among the materials selected for the interior.