Back to projects
Multi-family housing · Ciudad Real
Adosados calle Robles.
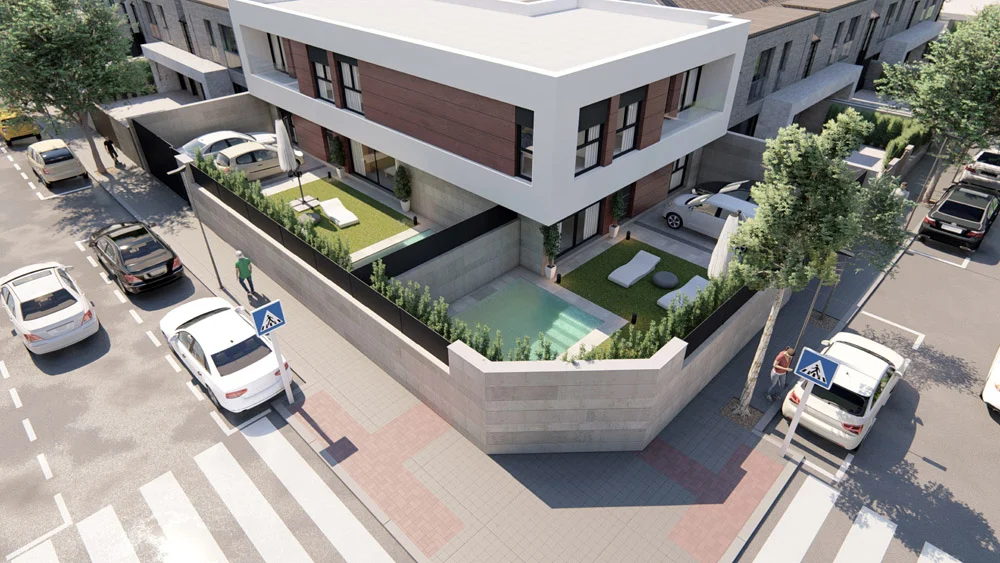
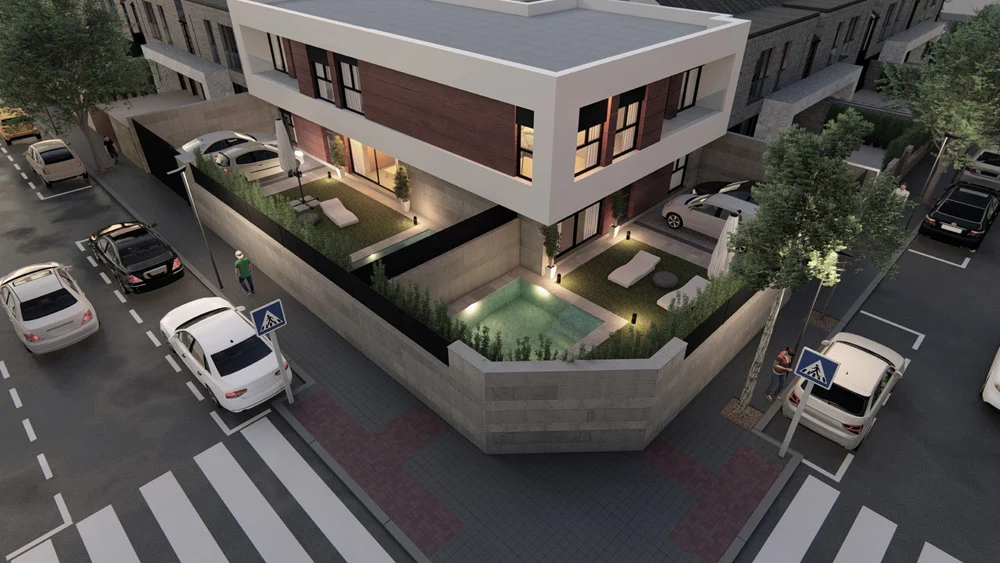
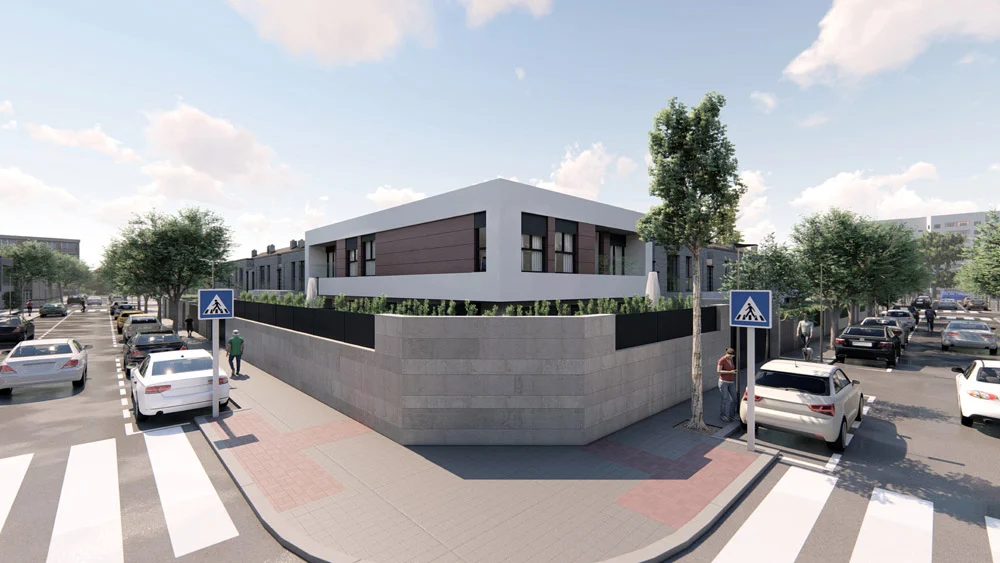
Two terraced homes on a corner, each with a courtyard, pool and upper terrace.
Design stage / 2022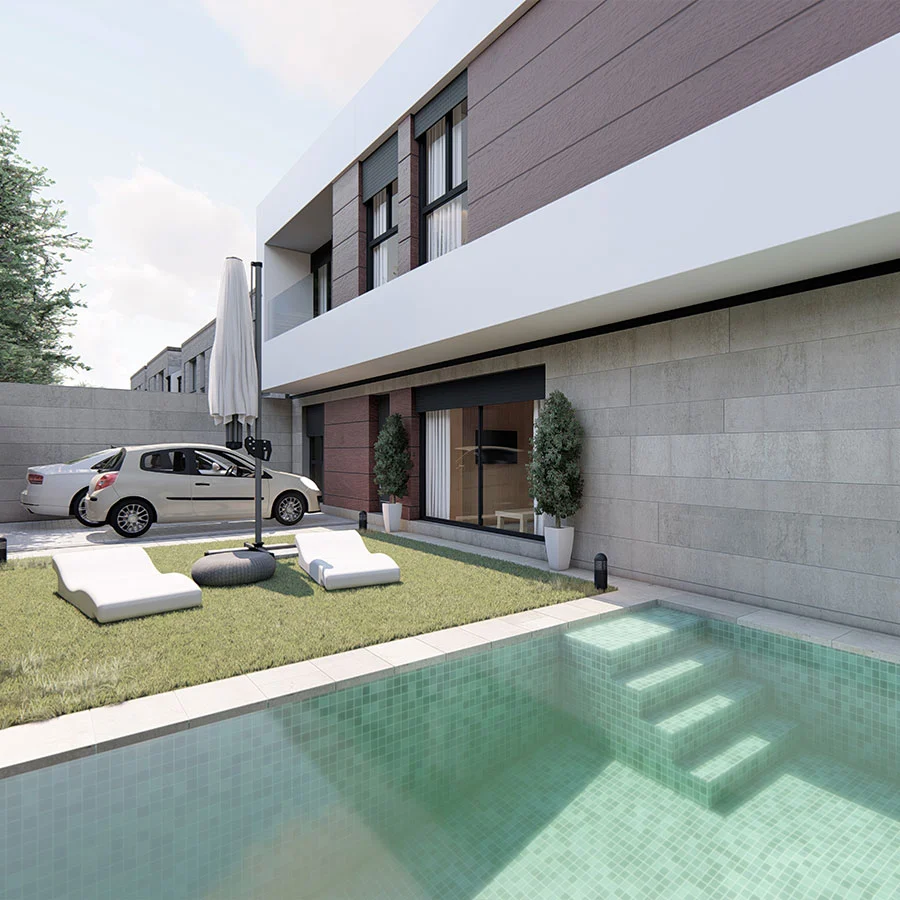
Project details
- Availability
- Ask the studio
- Location
- Ciudad Real
- Published status
- Design stage · 2022
- Architecture
- Jaime Sanz Payá y Jorge Montoro Rodriguez
- Type
- Multi-family housing
The development occupies a corner plot in a neighbourhood of single-family homes and tree-lined streets.
Each house spans two levels and has a private courtyard with a pool. A small upper-floor terrace overlooks that outdoor space.
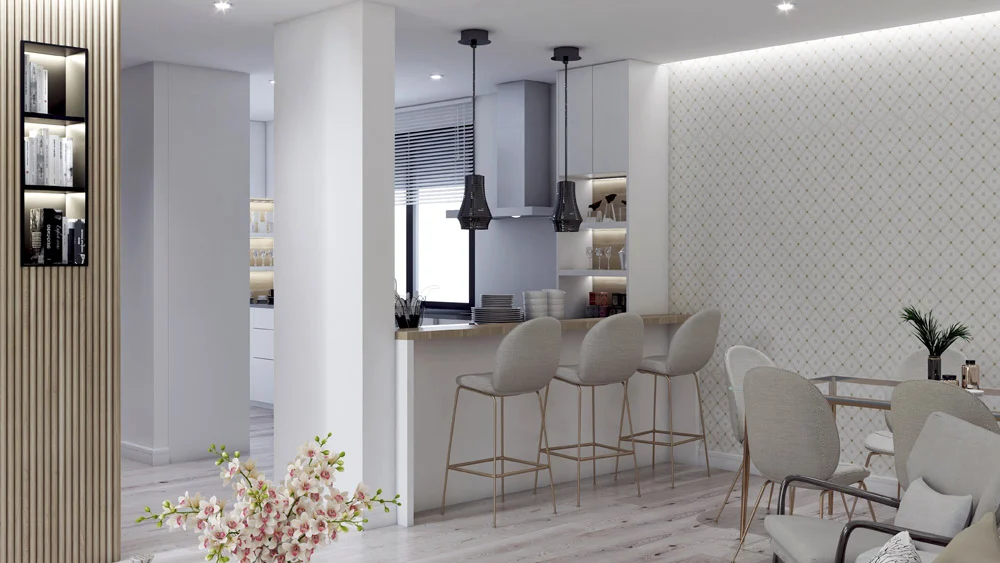
The layout distinguishes daytime living areas from bedrooms. Orientation and large facade openings help make the most of daylight.